Kitchen Remodel Timeline: What Happens in What Order
A kitchen remodel runs on sequence, not speed. This timeline shows what has to be decided, ordered, and inspected before each trade can start.
A kitchen remodel feels slow because it is a chain of dependencies. The cabinets cannot be ordered until the layout is fixed, the worktop cannot be templated until the cabinets are level, and the final inspection cannot happen until the electrics and plumbing are complete. A realistic kitchen remodel timeline is less about how fast each trade works and more about how well the decisions are sequenced. This guide walks through the order and flags the points where projects usually lose time.
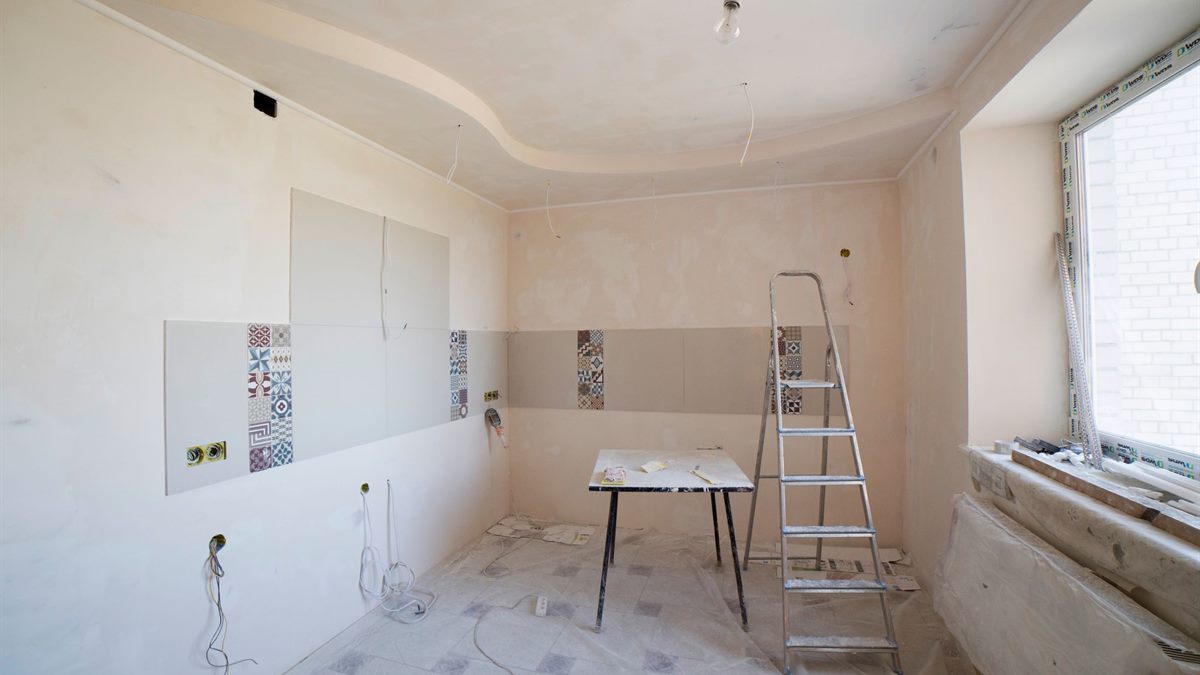
Decide the scope before the sequence
Start with the layout, not the door colour. Decide whether the sink, hob, oven, and fridge stay in the same positions. Moving services adds cost and time, and moving a sink or a cooker hood can require building work that changes the whole schedule. Confirm the room dimensions, the position of the stopcock, the consumer unit, and any ventilation route before design goes too far.
Then agree the specification: cabinet range, worktop material, appliance models, sink, tap, flooring, and wall finish. Each of these has a lead time. A made-to-measure door, a specialist worktop, or a imported appliance can add weeks, so the specification has to be settled before demolition rather than during it.
A realistic kitchen remodel timeline
The durations below are planning ranges for a typical domestic kitchen. They assume a straightforward layout and available materials; complex structural work or very large rooms will take longer.
- Design and specification: usually several weeks, longer if the layout changes.
- Permits and approvals: often a few weeks, and longer where structural work or listed-building consent applies.
- Ordering: place cabinet and worktop orders as soon as the specification is fixed.
- Demolition and strip-out: a few days for a normal kitchen.
- First fix: electrics, plumbing, and ventilation before the walls are closed.
- Plastering and flooring: after inspection of the first fix.
- Cabinets and worktop: installation, then templating and a second visit for the worktop.
- Second fix and decoration: appliances, sinks, lighting, tiling, and paint.
- Snagging and final inspection: the last week, when small defects are corrected.
The exact calendar depends on the suppliers and the local inspection process. The important point is that the order is fixed even when the dates move.
Design and permits
Use the design stage to settle the practical questions: where the bins go, how far the fridge door opens, whether the dishwasher can be loaded without blocking a walkway, and where the task lighting falls. Draw the room to scale and mark the walkways. A kitchen that is beautiful but has no landing space beside the hob or the sink will be annoying every day.
Check whether the work needs building consent or an electrical certificate. Do this before ordering, because the inspection sequence may require certain work to be visible before it is covered. Keep drawings and specifications in one folder for the contractor and the inspector.
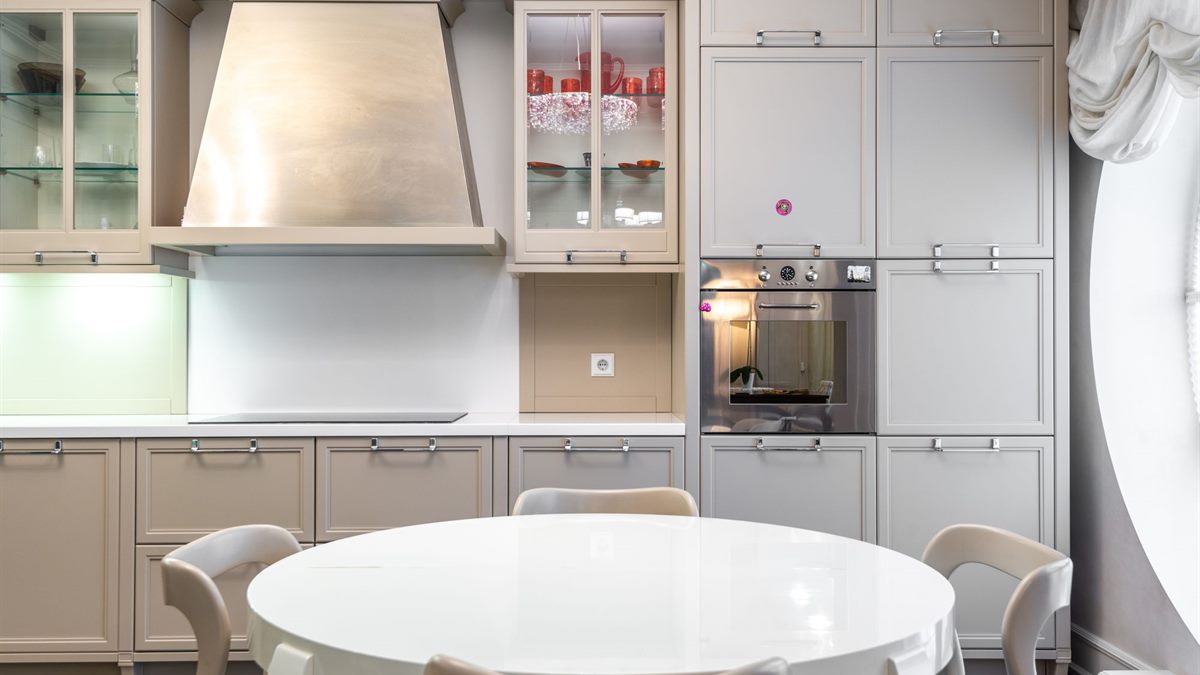
Demolition and first fix
Protect the routes and the rooms that are staying. Dust control is part of the schedule, not an afterthought. Once the old kitchen is out, the first fix begins: wiring, pipework, drainage, and ventilation. Take photographs of the walls before they are closed, so you know where the services run later.
Do not let the plastering start until the first fix has been checked. It is much cheaper to correct a misplaced socket or a leaking joint while the wall is open. If the room contains asbestos-containing materials, stop and get specialist advice rather than disturbing them.
Cabinets, worktops, and the template delay
Cabinet installation is quick when the room is square and the design is fixed. The delay usually comes from the worktop. Stone and solid-surface worktops are templated after the cabinets are in place, then fabricated and fitted on a second visit. That gap can be several days to a few weeks, so plan temporary facilities and do not schedule the final clean before the worktop is sealed.
Check that the cabinets are level and that doors and drawers run freely before the worktop is measured. A rushed template locks in any error. For ventilation, follow the appliance manufacturer’s clearance requirements rather than improvising; the EPA indoor air quality guide explains why extraction and fresh air matter during and after the work.
Second fix and inspection
Second fix covers the visible connections: sockets, switches, lights, taps, sinks, appliances, and extractor. This is also when tiling, sealing, and painting are completed. Book the inspection as soon as the relevant work is ready, not after the kitchen is fully finished. If the project includes energy improvements such as better glazing or insulation, the Department of Energy Energy Saver resources can help you compare options before the walls are closed.
What causes delays
- Changing the layout after cabinets are ordered.
- Choosing a worktop or appliance with a long lead time late in the project.
- Booking trades in the wrong order, so one team undoes another’s work.
- Discovering hidden electrical or water problems after demolition.
- Failing an inspection because work was covered too early.
- Starting the final clean before the worktop and sealant are finished.
Keep the budget and the calendar together
A timeline is only useful if it is tied to money. Review both weekly, and record any change that affects either. Our guide to building a renovation budget explains how to hold a contingency through the project. When the kitchen is finished, check the dining side of the room too: our dining table size guide helps you choose a table that fits the new layout without blocking the work zone.
Frequently Asked Questions
How long does a typical kitchen remodel take?
A straightforward domestic kitchen often takes several weeks to a few months, depending on design, permits, and material lead times. Worktops that need templating and specialist cabinets are common causes of extra time.
What order should a kitchen renovation follow?
Design and specification, permits, ordering, demolition, first fix, plastering and flooring, cabinets, worktop templating and fitting, second fix, decoration, then snagging and inspection.
When should kitchen cabinets be ordered?
Order as soon as the layout and specification are final, before demolition if possible. Lead times vary widely, and a late order can leave the room empty for weeks.
Can I live in the house during a kitchen remodel?
Sometimes, but plan a temporary cooking area, protect the routes, and expect dust. Add the cost of eating out, storage, and extra cleaning to the budget before work starts.