Dining Table Size Guide for Real Rooms
A dining table is bought by length and lived with by clearance. Use these seat and walkway measurements to choose a size that fits the room you have.
The right dining table size is not the largest one the room can hold. It is the largest one that still lets people sit down, push back a chair, and walk past without turning sideways. Most table-buying mistakes happen because the room is measured, but the clearance around the table is not. This guide gives the dining table size and space numbers that decide whether a table will feel generous or cramped.
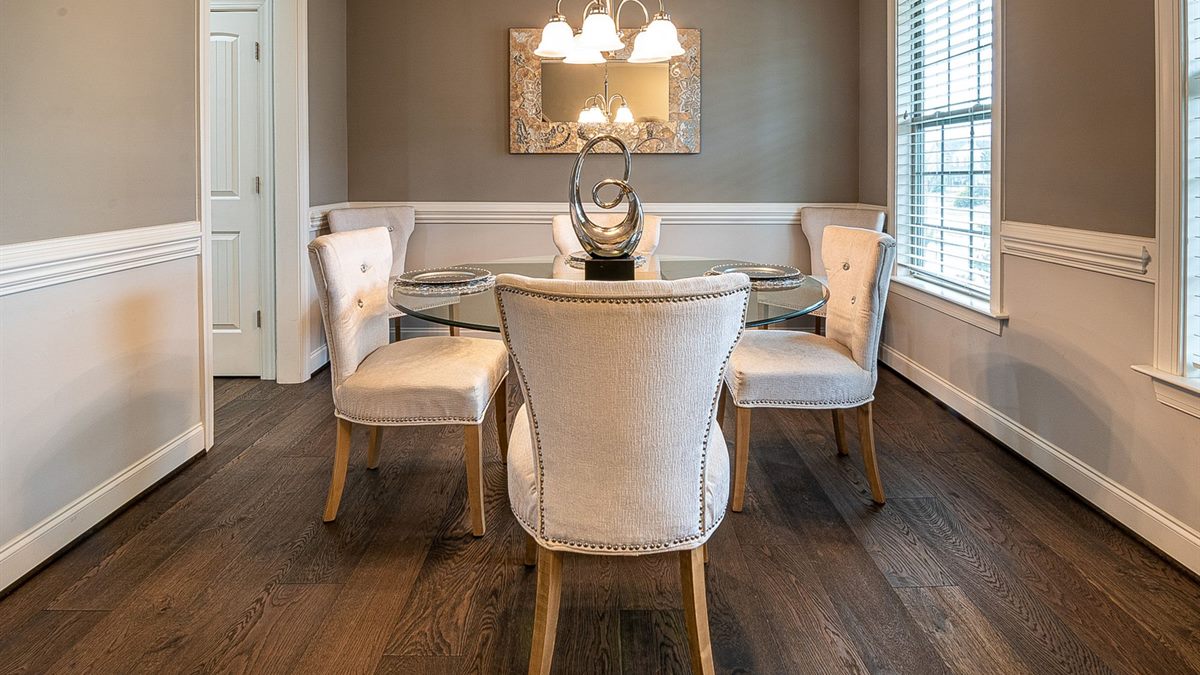
Measure the room, then the table
Mark the table footprint on the floor with tape, then add the chair zone around it. A chair needs roughly 24 inches (60 cm) of depth behind the table edge to pull out comfortably. Add another 12 inches (30 cm) if someone has to walk behind a seated person. That combined zone is what you must fit, not just the tabletop.
Check the route into the room as well. A table that fits the floor plan but blocks the doorway or the path to the kitchen will be moved every time someone carries a plate. Leave at least 36 inches (90 cm) on the main walking route where possible.
Dining table size by seat count
Allow about 24 inches (60 cm) of table edge per person for comfortable place settings. Tight settings can work at 20 inches (50 cm), but elbows and serving dishes need room.
- Two people: a 30 to 36 inch (75 to 90 cm) round or square table is enough.
- Four people: a 48 inch (120 cm) round table, or a rectangular table around 48 by 30 inches (120 by 75 cm).
- Six people: a rectangular table around 60 to 72 inches (150 to 180 cm) long.
- Eight people: a rectangular table around 84 to 96 inches (210 to 240 cm) long.
- Ten people: plan for 96 to 120 inches (240 to 300 cm) and check the room clearance before ordering.
These are starting points. A pedestal base frees up legroom at the corners, while a table with legs at each corner reduces the usable seating edge.
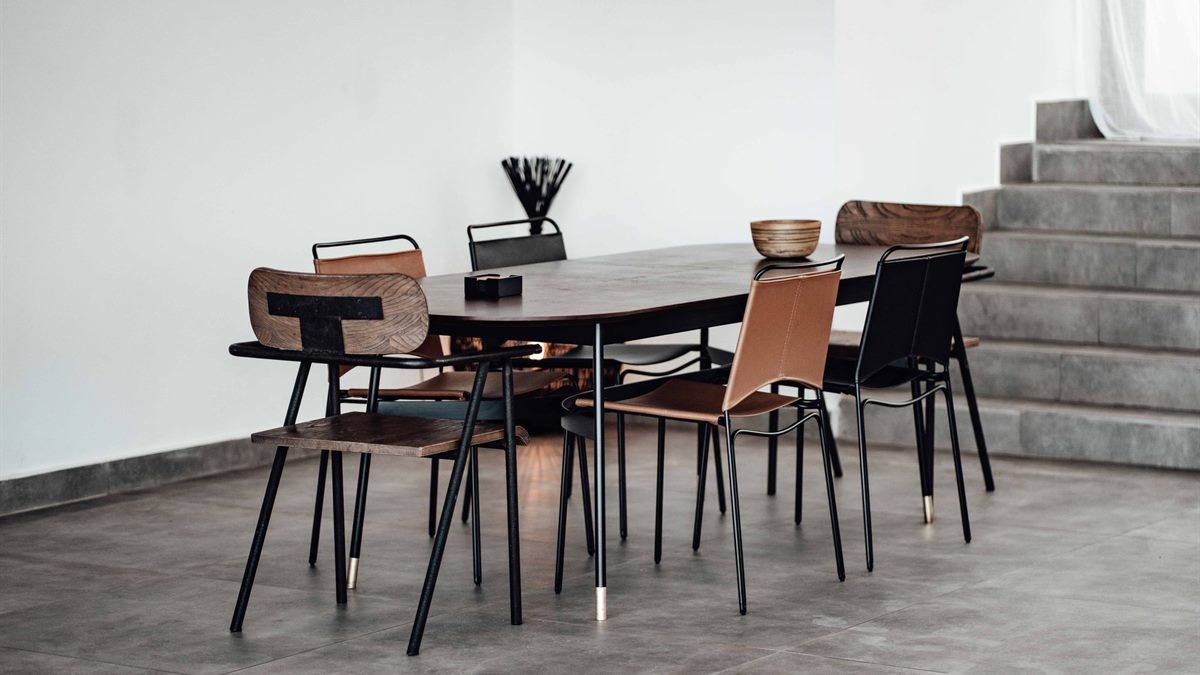
Clearance around the table
Clearance is the measurement people forget. From the table edge to a wall or a piece of furniture, allow:
- 36 inches (90 cm) where chairs are pulled out and people walk behind them.
- 42 to 48 inches (105 to 120 cm) where a main traffic route passes behind the chairs.
- 24 inches (60 cm) as a tight minimum for pulling out a chair at a side that is rarely used.
If the room cannot provide these distances, choose a smaller table or a bench against the wall on one side. A bench saves the pull-out depth on that side and can be tucked under the table when not in use.
Shape and room proportion
Rectangular tables suit long rooms and make efficient use of a narrow space. Round tables soften square rooms, encourage conversation, and have no corners to walk into. Oval tables offer the same softness with more seating along the length. Square tables work well for four in a compact, symmetrical room but are less flexible for larger groups.
Match the table shape to the room rather than to a photograph. A long rectangular table in a square room can leave awkward gaps at the ends, while a round table in a narrow room may waste the floor space along the walls.
Height and legroom
A standard dining table is about 30 inches (75 cm) high, with a seat height around 18 inches (45 cm). Leave at least 12 inches (30 cm) between the seat and the underside of the tabletop so legs fit comfortably. Check the apron depth: a deep apron looks solid but can stop a taller person from sitting close.
For a counter-height table, the proportions change and the chairs must match. Do not mix a standard chair with a counter-height table and expect comfortable seating. Measure the knee clearance, not only the overall height.
Extending and storing
An extending table is useful if the room is small but guests are occasional. Check how the extension mechanism works, how many leaves it adds, and where the leaves are stored. A table that extends to eight but needs a clear metre behind it to open may not work in the room you have.
If the table will be used for work or homework as well as meals, allow more depth per person and consider a finish that tolerates daily use. Our guide to choosing a rug size explains how far a dining rug should extend beyond the table. If the dining area opens onto a patio, our low-maintenance patio guide covers the outdoor side of the same layout.
When comparing finishes, ask what the surface will look like after a year of plates, cups, and cleaning. Solid wood can be refinished; veneer cannot be sanded as aggressively; glass shows every mark. If you plan to sand and refinish an older piece, check the EPA lead guidance before you start, especially if the finish may predate 1978. For indoor air and material emissions from new furniture, see the EPA indoor air quality guidance.
Mistakes to avoid
- Buying a table without taping out the chair zone on the floor.
- Forgetting that a chair needs space behind it to pull out.
- Choosing a table that blocks the main route through the room.
- Ignoring the table base and apron when checking legroom.
- Assuming an extending table will fit just because the closed size does.
Frequently Asked Questions
How much space do you need per person at a dining table?
Allow about 24 inches (60 cm) of table edge per person for a comfortable setting. Tight seating can work at 20 inches (50 cm), but serving dishes and elbows need more room.
How much clearance should be around a dining table?
Leave 36 inches (90 cm) from the table edge where chairs are pulled out and people walk behind them. Increase to 42 to 48 inches (105 to 120 cm) on a main traffic route.
What size table seats six people?
A rectangular table around 60 to 72 inches (150 to 180 cm) long usually seats six comfortably. A round table needs roughly 60 inches (150 cm) in diameter for six.
Is a round or rectangular dining table better for a small room?
A round table often works better in a square or compact room because it has no corners to walk into. A rectangular table suits a long, narrow room where it can run along the length.